
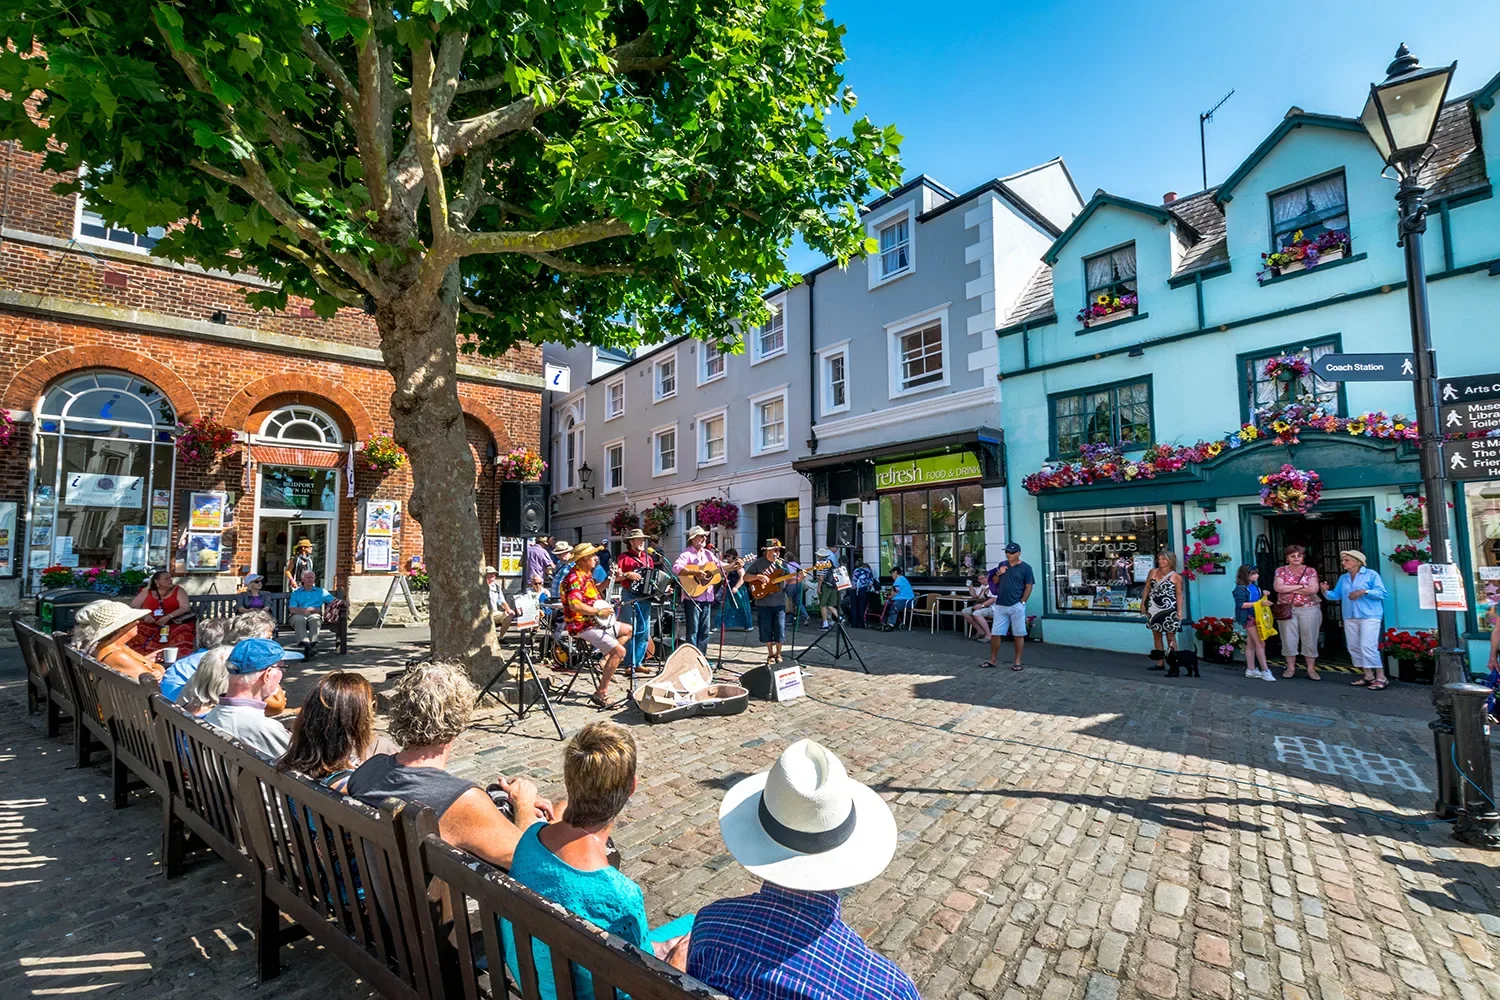
A thoughtfully designed proposal for new homes in North Allington, Bridport
We’d love to hear your views on our plans to create a sustainable development of new homes designed to complement and support the town of Bridport.
View the proposals here.
Why this site?
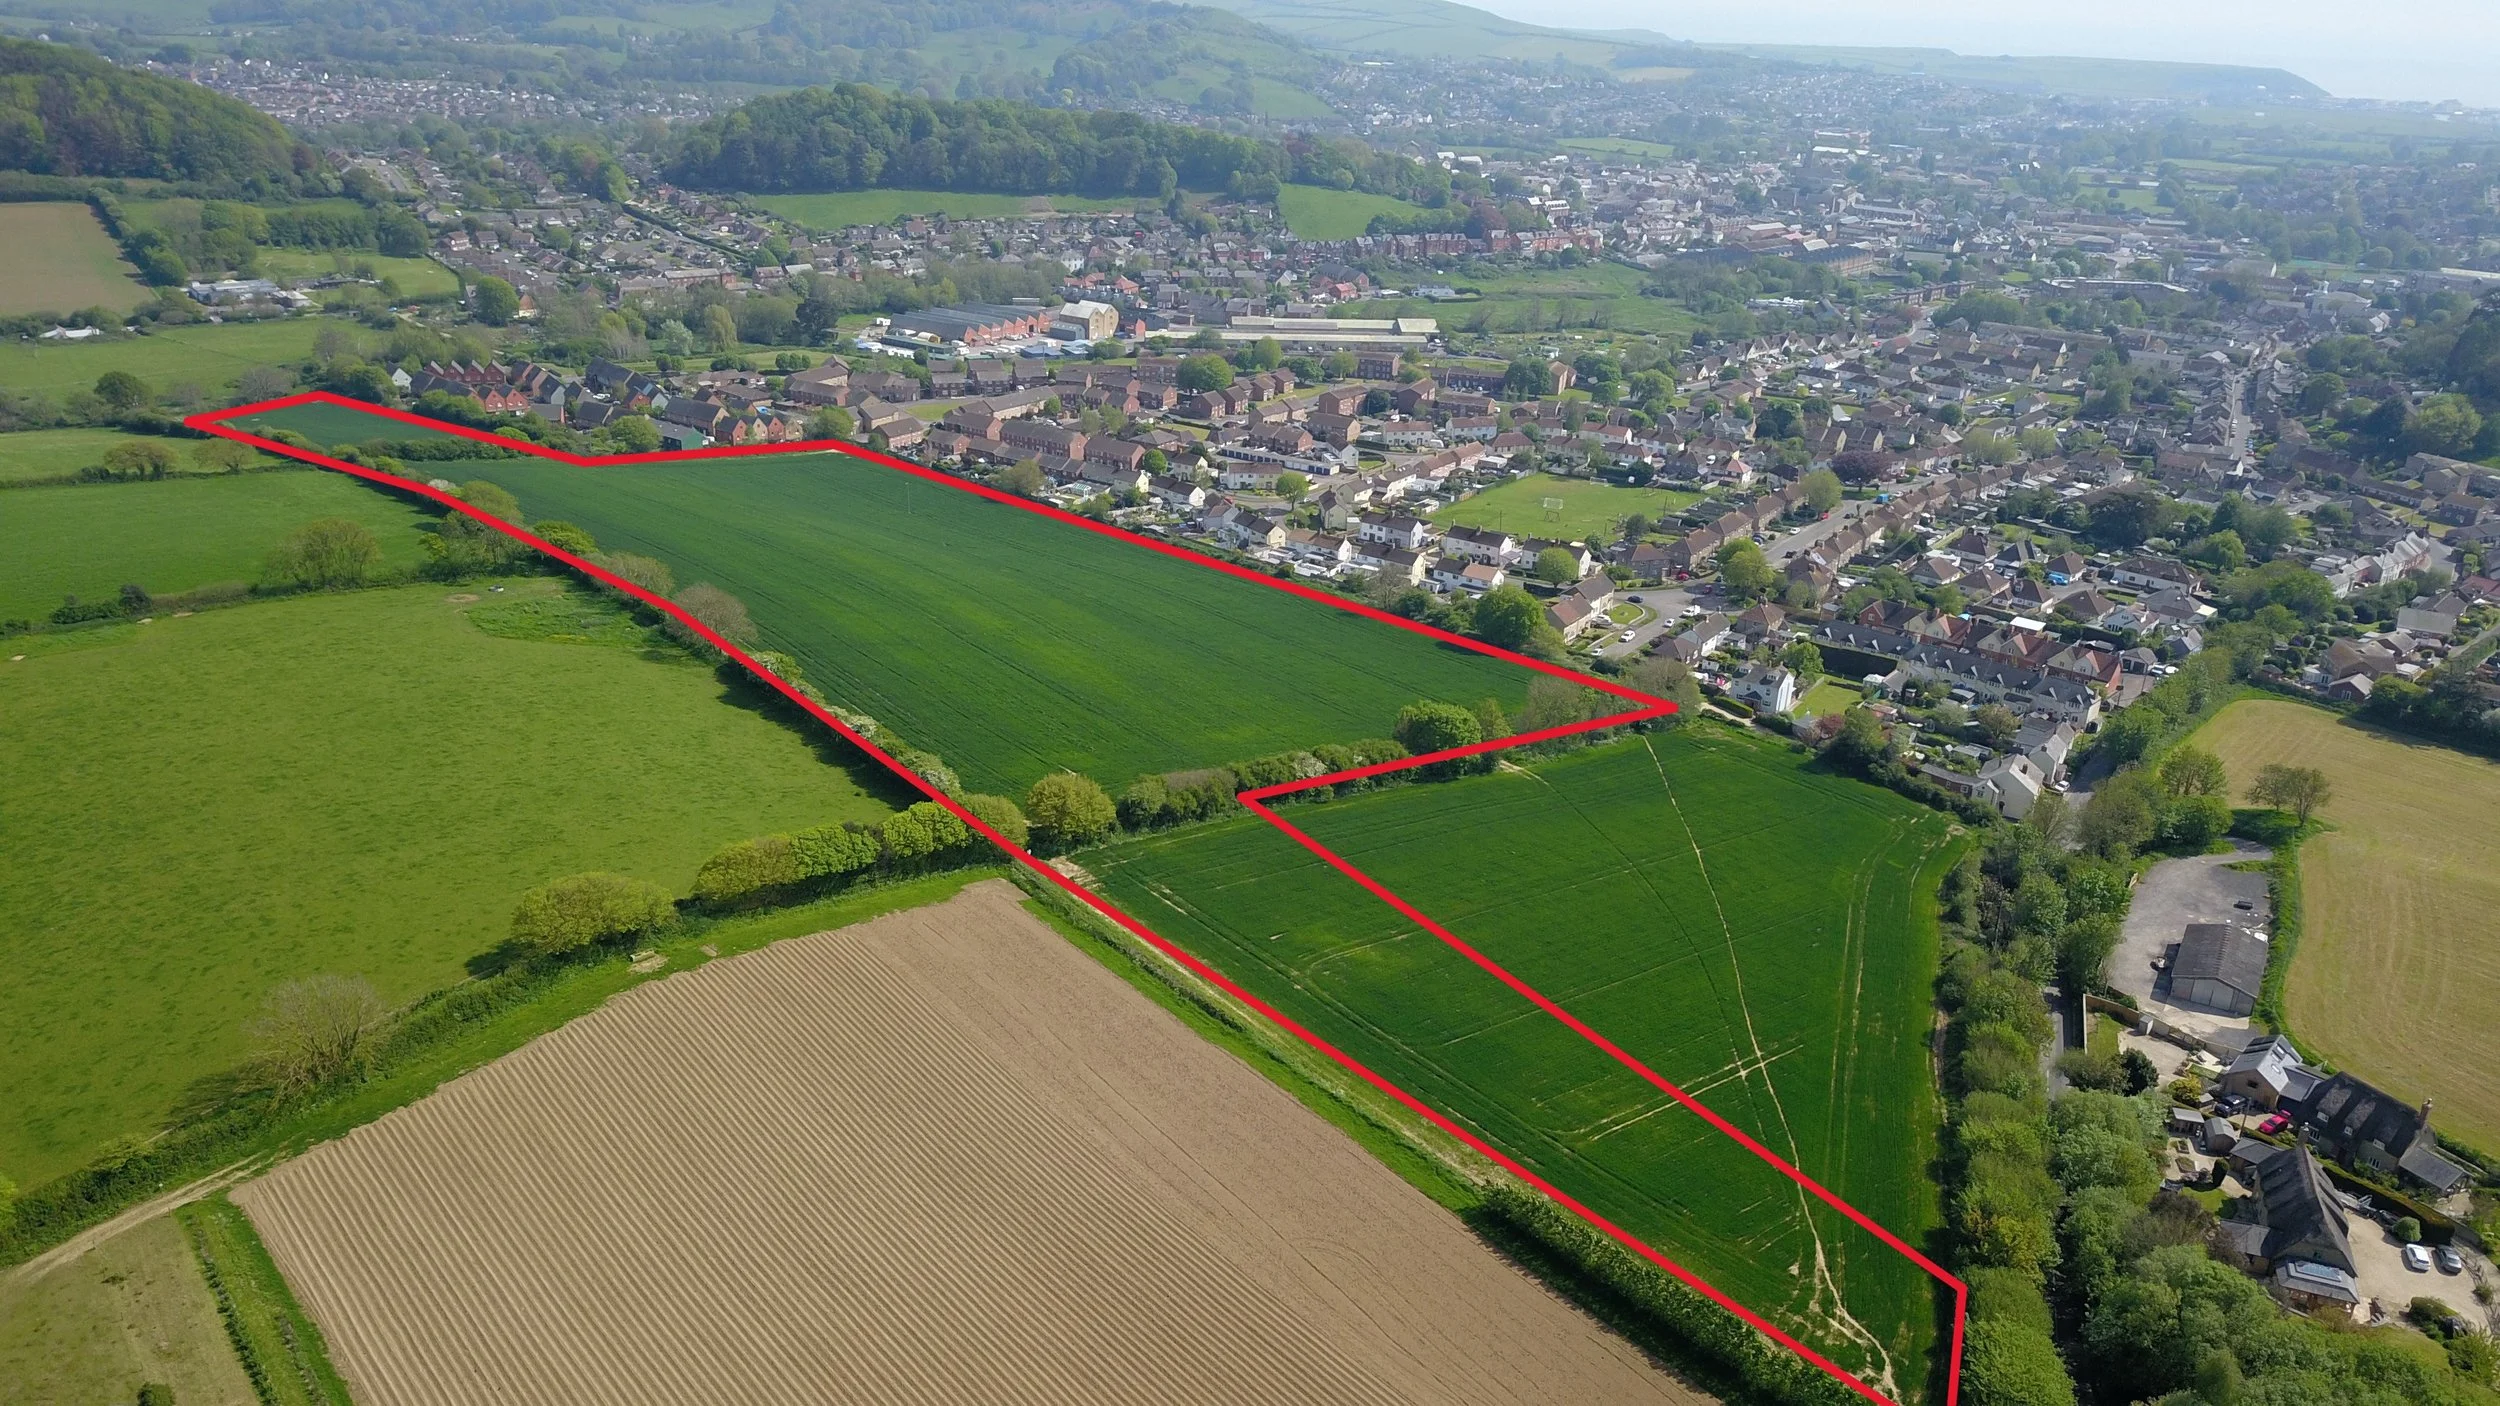
We’re exploring plans for around 80 new homes on land at North Allington, Bridport.
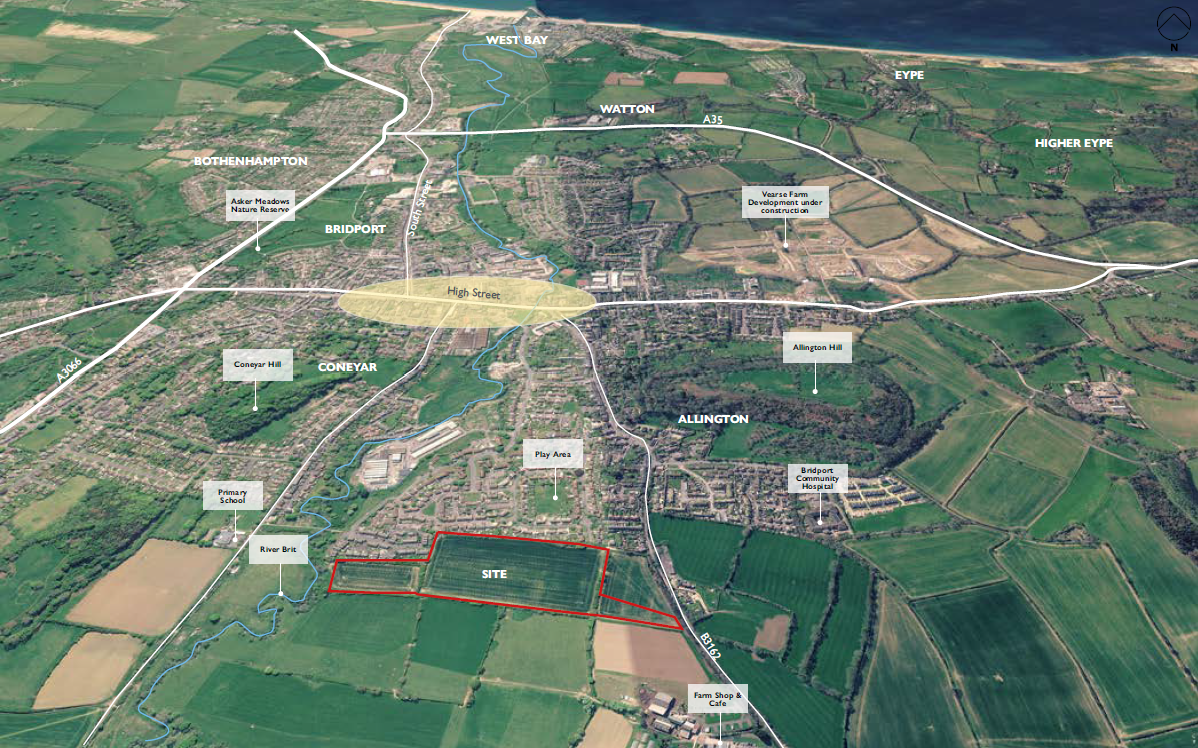
The site is located on the northern edge of Bridport, adjoining existing residential development around Court Orchard Road, Orchard Avenue and Dibdin View. Its position, natural landscape features and relationship to the existing built-up area make it a logical and well-contained location for carefully planned growth.
The land benefits from strong connections to the town, with local services, schools, employment areas and community facilities all within easy reach. Existing walking routes and opportunities for improved pedestrian and cycle links mean future residents would be able to access Bridport sustainably and conveniently.
The proposals seek to deliver much-needed new homes in a sustainable location while safeguarding the qualities of the Dorset National Landscape and creating new open space for the community. Extensive landscaping, ecological enhancements and new public open spaces would help integrate the development into its surroundings and create a positive transition between the town and the wider countryside.
The vision is for a development that feels like a natural extension of Bridport, one that respects the character of North Allington while helping meet local housing needs for future generations.
What we have done so far
Alongside our professional team, we have worked over many months to build up a clear picture of the site. Ecological and arboricultural surveys, drainage tests, highways surveys and other technical investigations have been carried out to carefully analyse the site’s constraints and identify the opportunities for development.
An outline planning application to build much-needed new homes is now being prepared. The objective is to respect Bridport’s character while supporting its future needs.
We are inviting local feedback to help shape and refine plans before a planning application is submitted.
Emerging proposals
High-Quality Affordable Homes
The emerging proposals include the following key features:
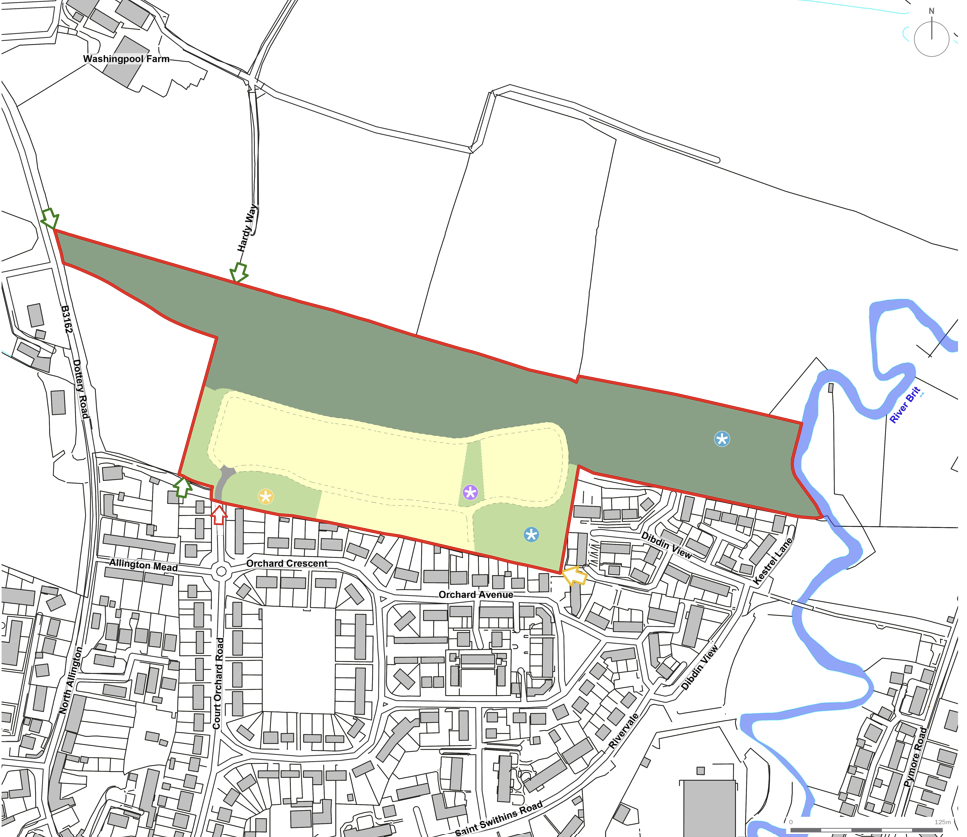
Up to 80 new homes with a diverse mix of housing types, focused on smaller dwellings for young families.
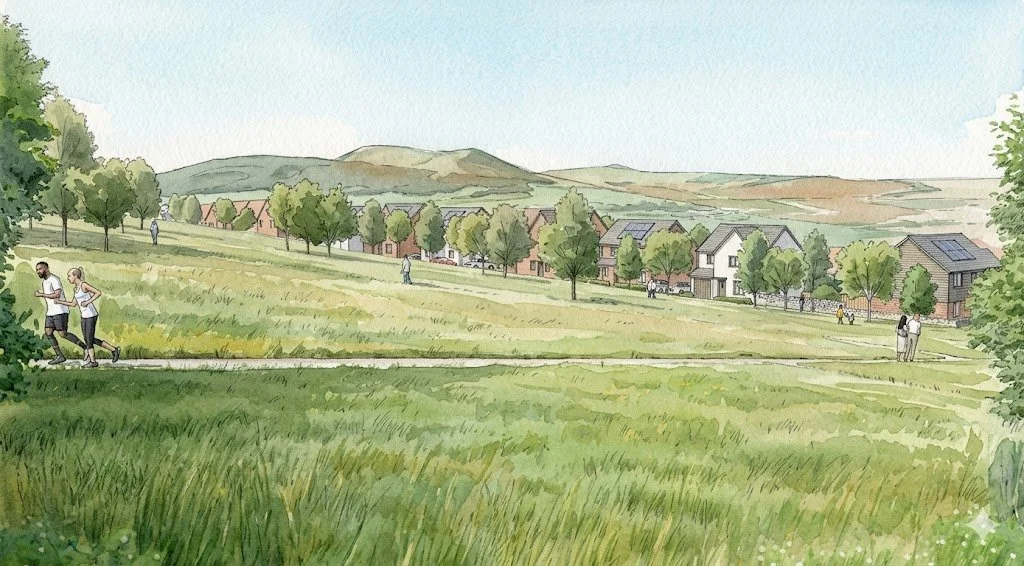
The majority of the site dedicated to a new Northern Parkland for public use.
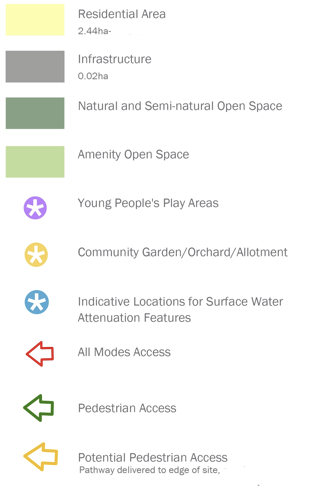
New community facilities, including a children’s play area, a community garden, and an orchard.
The layout will be designed to follow the natural contours of the land, with buildings set lower than the 30m contour line to minimise the visual impact on the surrounding countryside.
Design Principles
Protection of the natural environment is a core priority. The proposal will include a Northern Parkland featuring meadow grasslands and scattered trees. This space will act as a natural buffer between the new homes and the wider countryside. Existing hedgerows and trees will be retained wherever possible to maintain wildlife corridors.
Specific measures are being proposed to support local wildlife, including a dark corridor for foraging bats and a buffer zone for reptiles and dormice. Along the River Brit, a riparian habitat will be maintained to protect the water's edge and its ecology.
1. Retain and enhance natural assets
2. Create an attractive setting
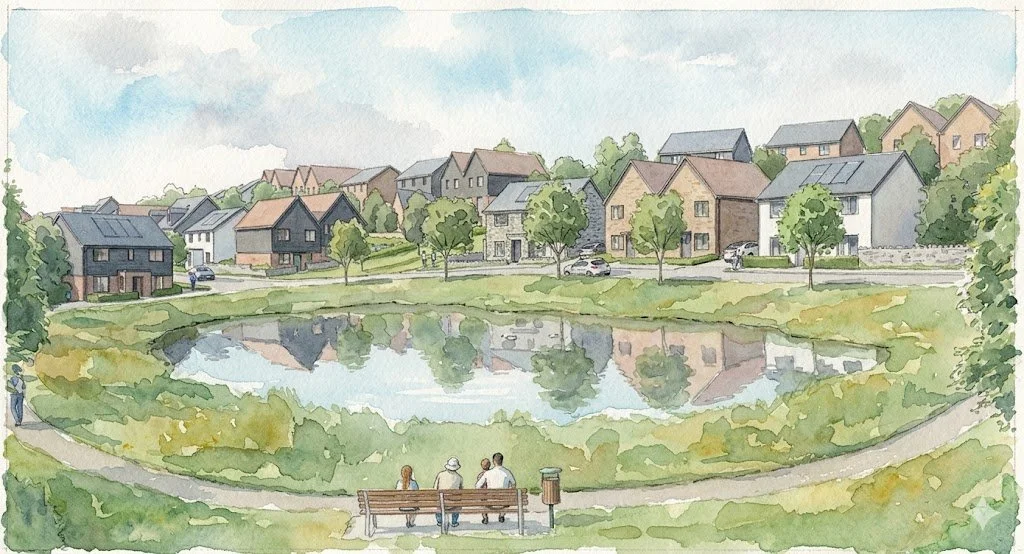
New development will be set within a carefully designed landscape that reflects the existing character whilst enhancing visual quality and sense of place. Open spaces, tree planting and green corridors will frame key views and soften the transition between built form and surrounding countryside, ensuring the development is embedded in its surroundings.
Additional planting will provide a sensitive buffer to the wider landscape, with new homes oriented to respect and celebrate the Hardy Way.
Community spaces will be carefully integrated throughout the masterplan to create opportunities for recreation, social interaction and everyday enjoyment. The proposed play area, community garden, orchard and green spaces are centrally located and connected by a network of walking routes, helping to encourage active lifestyles and foster a strong sense of community.
These spaces are designed to be welcoming, accessible and overlooked by surrounding homes, creating safe and attractive places where residents of all ages can meet, play and spend time outdoors.
3. Position community spaces at heart
4. Create distinctive character and identity
The design will draw inspiration from the local architectural character of North Allington and Bridport. This will include a varied palette of materials such as red brick, render, and stone-effect masonry, topped with simple pitched roofs.
To ensure the development sits sensitively within its context, building heights would be restricted to a maximum of two to two-and-a-half storeys.
A key principle is the creation of 'active frontages,' where homes overlook streets and green spaces to provide natural surveillance and a safer environment.
Concept
Benefits of the proposals
Up to 80 new homes focused on smaller dwellings for young families and working people.
Majority of the site retained as green open space with new parkland, walking routes and wildlife areas.
New children’s play space, community garden and orchard.
Existing public rights of way retained and enhanced.
Landscape-led design that responds sensitively to the Dorset National Landscape.
New tree planting, habitat creation and biodiversity improvements.
Energy-efficient homes with low-carbon technology and EV charging.
Safe, walkable streets with improved pedestrian and cycling connections.
High-quality design inspired by Bridport’s local character and setting.
What happens next
-
Public consultation
We’re inviting the views of both Bridport residents and those living and working in the wider Dorset area who may also wish to live in the town. We would like to understand as wide a range of views as possible.
-
Review feedback
We’ll gather up all of the feedback received and analyse with the professional team with a view to incorporating into proposals where possible before submission of a planning application.
-
Submit planning application
Once we have refined the plans to reflect local views, a planning application will be submitted to Dorset Council.